Construction set-out and pickups
Building and site set-out in Melbourne
Set-out and pickups for houses, factories and associated civil site work across metropolitan Melbourne. Your drawings are checked before anyone goes to site.
Worked from your supplied site control or your licensed surveyor’s boundary marks. We do not define or mark property boundaries.
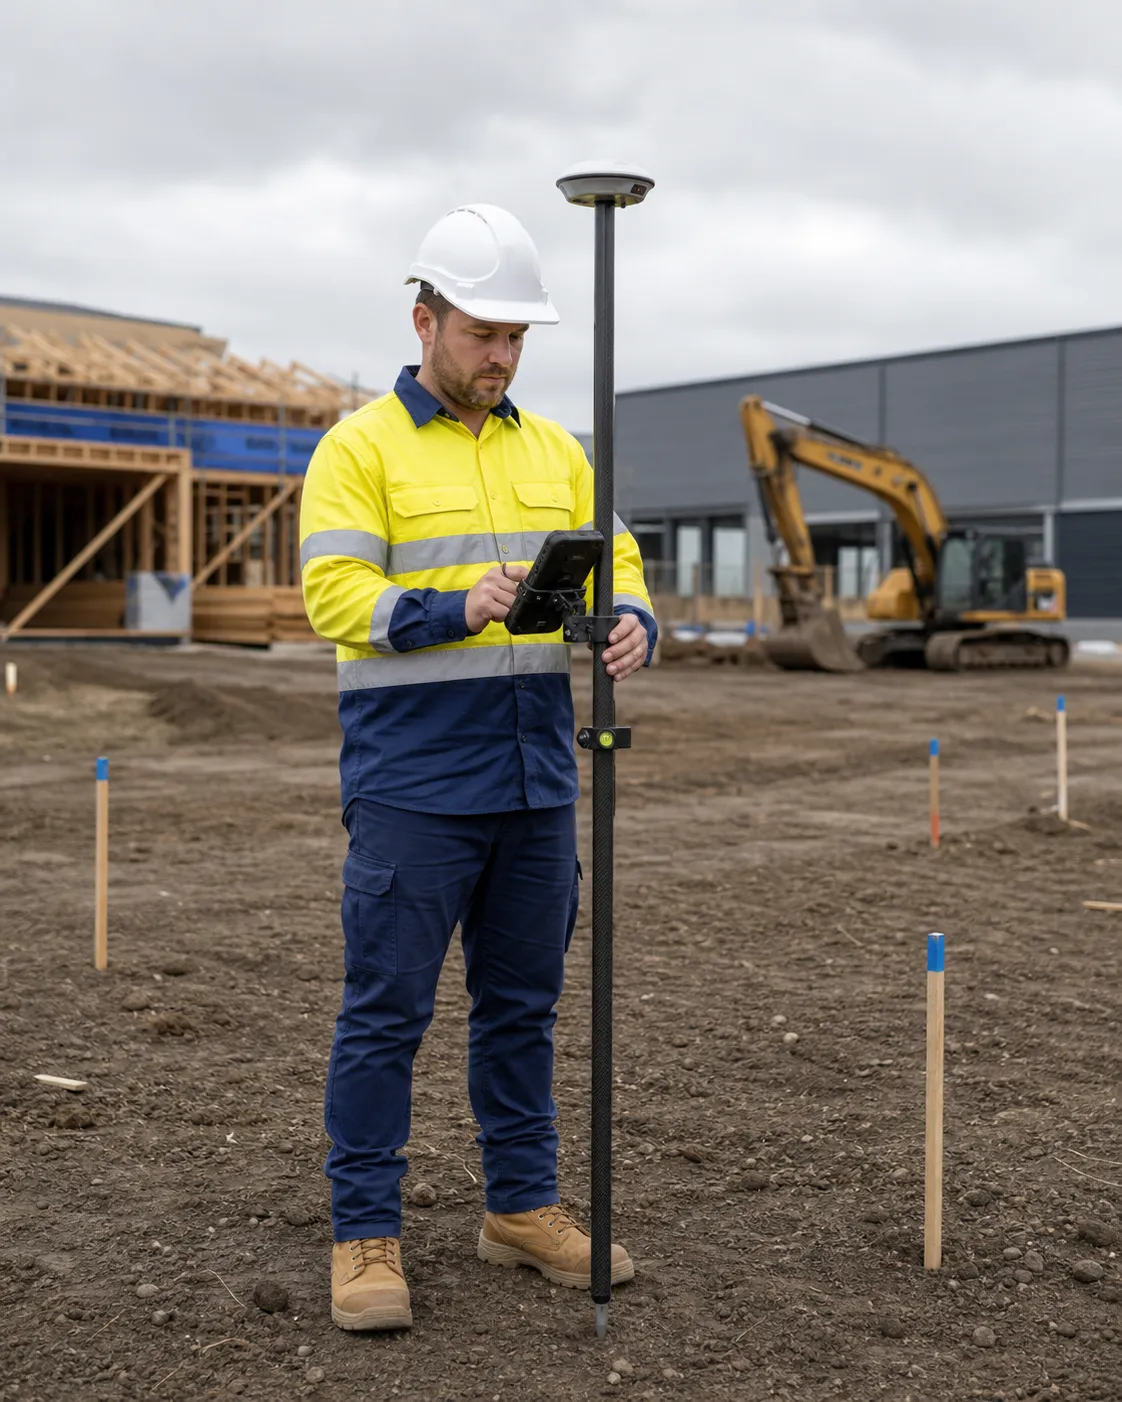
Typical jobs
Typical set-out jobs.
Every job is scoped from your drawings. Typical requests:
House set-out
From the current drawings and your licensed surveyor’s boundary marks.
Factory and gridline set-out
Factory set-out and building gridlines from the current drawings.
Footing and slab set-out
Footings, slab edges and levels from the current drawings.
Kerb and road-boxing set-out
Kerb lines and road boxing for the civil site work on house and factory jobs.
Drainage and sewer set-out
Drainage pits, pipe runs and sewer lines from the civil drawings.
Pickups
Pickups of completed work or nominated site features, with site notes.
Not sure your job fits? Send the drawings and a line about what needs setting out.
Only need the set-out file for your own crew? That’s our office service: Survey & Set-Out Data Preparation.
Who it’s for
Who we set out for.
- Builders on house and factory jobs who need the building set out from the drawings, once your licensed surveyor has marked the boundaries.
- Site managers and supervisors who need positions and levels set out, or finished work picked up.
- Civil contractors on the civil site work that comes with those jobs.
- Concreters and drainers who need slab edges, pits or pipe runs set out.
- Owner-builders, once a licensed land surveyor has marked the boundaries.
Office to site
Checked in the office before it goes on the ground.
A lot of set-out trouble starts before anyone is on site: an old revision, a level that doesn’t tie in, a dimension that doesn’t add up.
We check your drawings, revisions and levels, and send any queries back to you before the visit. Then we set it out on site from your supplied control or your licensed surveyor’s marks.
After the visit, the pickup information comes back with site notes. Once the work is built, your pickups can come back as as-constructed drawings, drafted in Civil 3D or AutoCAD, if you want them. Drafting only: no sign-off or certification, and boundaries are shown only as marked by your licensed surveyor.
Running GPS machines on the same job? The machine control model can be built from the same checked drawings: native Trimble and Topcon files, plus LandXML and DXF. See machine-control models.
- Drawings and revisions checked before site
- Queries raised with you before the visit
- Set out on site from your supplied control
- Pickup information and site notes after the visit
- Pickups drafted into as-constructed drawings, if you want them
Before we set out
Boundaries and permits come first.
Boundaries. We set out from site control supplied by your engineer or surveyor, or from boundary marks placed by your licensed land surveyor. We do not define or mark property boundaries.
Missing or disturbed marks. If boundary marks are missing, disturbed or don’t match the drawings, your licensed surveyor needs to sort them out before we set out.
Siting and setbacks. Any setback, siting or boundary-wall check for your building surveyor or permit is work for your licensed land surveyor, not us. Our pickups are records for your own use, not a siting or setback check. If your permit names a licensed surveyor for set-out, that set-out is theirs to do. Tell us when you send the brief, and we’ll scope our part around it.
Scope. Each job is scoped from the drawings, the control on site, access and location.
What to send
What to send for a set-out quote.
Send what you have now. We’ll tell you if anything else is needed.
Site address and access
The Melbourne site address, access details, induction requirements and a site contact.
Current drawings
The latest issued drawings, with revision numbers. CAD files help (zip them to upload). PDFs can sometimes work.
What needs setting out
What must be set out or picked up, with the points and levels needed. A marked-up plan is ideal.
Control, boundaries and date
What site control is in place, who marked the boundaries, any permit condition naming a licensed surveyor, and the date you need it.
Our process
Prepared in the office, delivered in the field.
A clear scope keeps the site visit focused on the job.
Send and check
Send the drawings, site address, what needs setting out and the date. We check the drawings, revisions and control, and raise any queries.
Confirm
Points, levels, access, control, date and what comes back are agreed. The quote is confirmed before anyone goes to site.
Set out
On site, from your supplied control or your licensed surveyor’s marks.
Close out
Pickup information and the agreed records come back with site notes, plus as-constructed drawings drafted from the pickups if you want them (drafting only).
What you get back
What comes back after the visit.
Depending on the drawings and the agreed scope:
- The positions and levels agreed for the set-out task, set out on site.
- Pickup information for nominated site features or completed work.
- Pickups are records for your own use. They are not a siting or setback check for your building surveyor.
- Notes on drawing discrepancies or unresolved site queries.
- Field records or digital information in the format agreed before the visit.
- As-constructed drawings drafted from the pickups, if you want them. Drafting only: no sign-off or certification, and boundaries are shown only as marked by your licensed surveyor.
Questions
Melbourne set-out FAQs.
Do I still need a licensed surveyor?
Yes, for anything to do with property boundaries. In Victoria, only a licensed land surveyor can define or mark property boundaries, and we don’t do boundary or title work. Setback, siting and boundary-wall checks for your building surveyor or permit should also come from your licensed land surveyor. So should any set-out your permit names a licensed surveyor for. Once your surveyor has marked the boundaries, we can set out the building from their marks. Our pickups are records for your own use, not a siting or setback check.
What do you set out from?
Site control supplied by your engineer or surveyor, or boundary marks placed by your licensed land surveyor. If neither is in place yet, that comes first. If marks are missing, disturbed or don’t match the drawings, your licensed surveyor needs to sort them out before we set out.
What jobs do you take on?
Set-out and pickups for houses, factories and associated civil site work across metropolitan Melbourne. If your job isn’t in the typical jobs list, send the drawings and ask.
What’s the difference between set-out and a pickup?
Set-out puts the agreed positions and levels from the drawings onto the ground. A pickup records what’s there: nominated site features or completed work.
What do we get back after the visit?
The agreed points and levels set out on site, pickup information if a pickup was part of the job, and notes on any drawing discrepancies or site queries. Field records or digital information come in the format agreed before the visit. If you want them, pickups can be drafted into as-constructed drawings in Civil 3D or AutoCAD. Drafting only: no sign-off or certification, and boundaries are shown only as marked by your licensed surveyor.
What do you need from us?
Before the visit: the site address, current drawings, what needs setting out, the control on site, who marked the boundaries, any permit condition naming a licensed surveyor, and the date. On the day: safe access, the site induction and site rules, and a site contact.
Can you just prepare the set-out file for our own crew?
Yes. That’s our office service, Survey & Set-Out Data Preparation. It’s done remotely for projects in Australia, the UK and New Zealand.
How is a set-out job priced?
Each job is quoted from the drawings and the agreed scope. The quote is confirmed before anyone goes to site.
Related services
Prepare the information before it reaches site.
Need something set out in Melbourne?
Send Sean Patrick the site address, the drawings, what needs setting out and the date. He’ll review them and tell you whether it’s a job we can take on, or one for a licensed land surveyor. If it fits, he’ll send the scope and a quote.
Or email Sean: info@elevatesiteiq.com